September 30, 2026
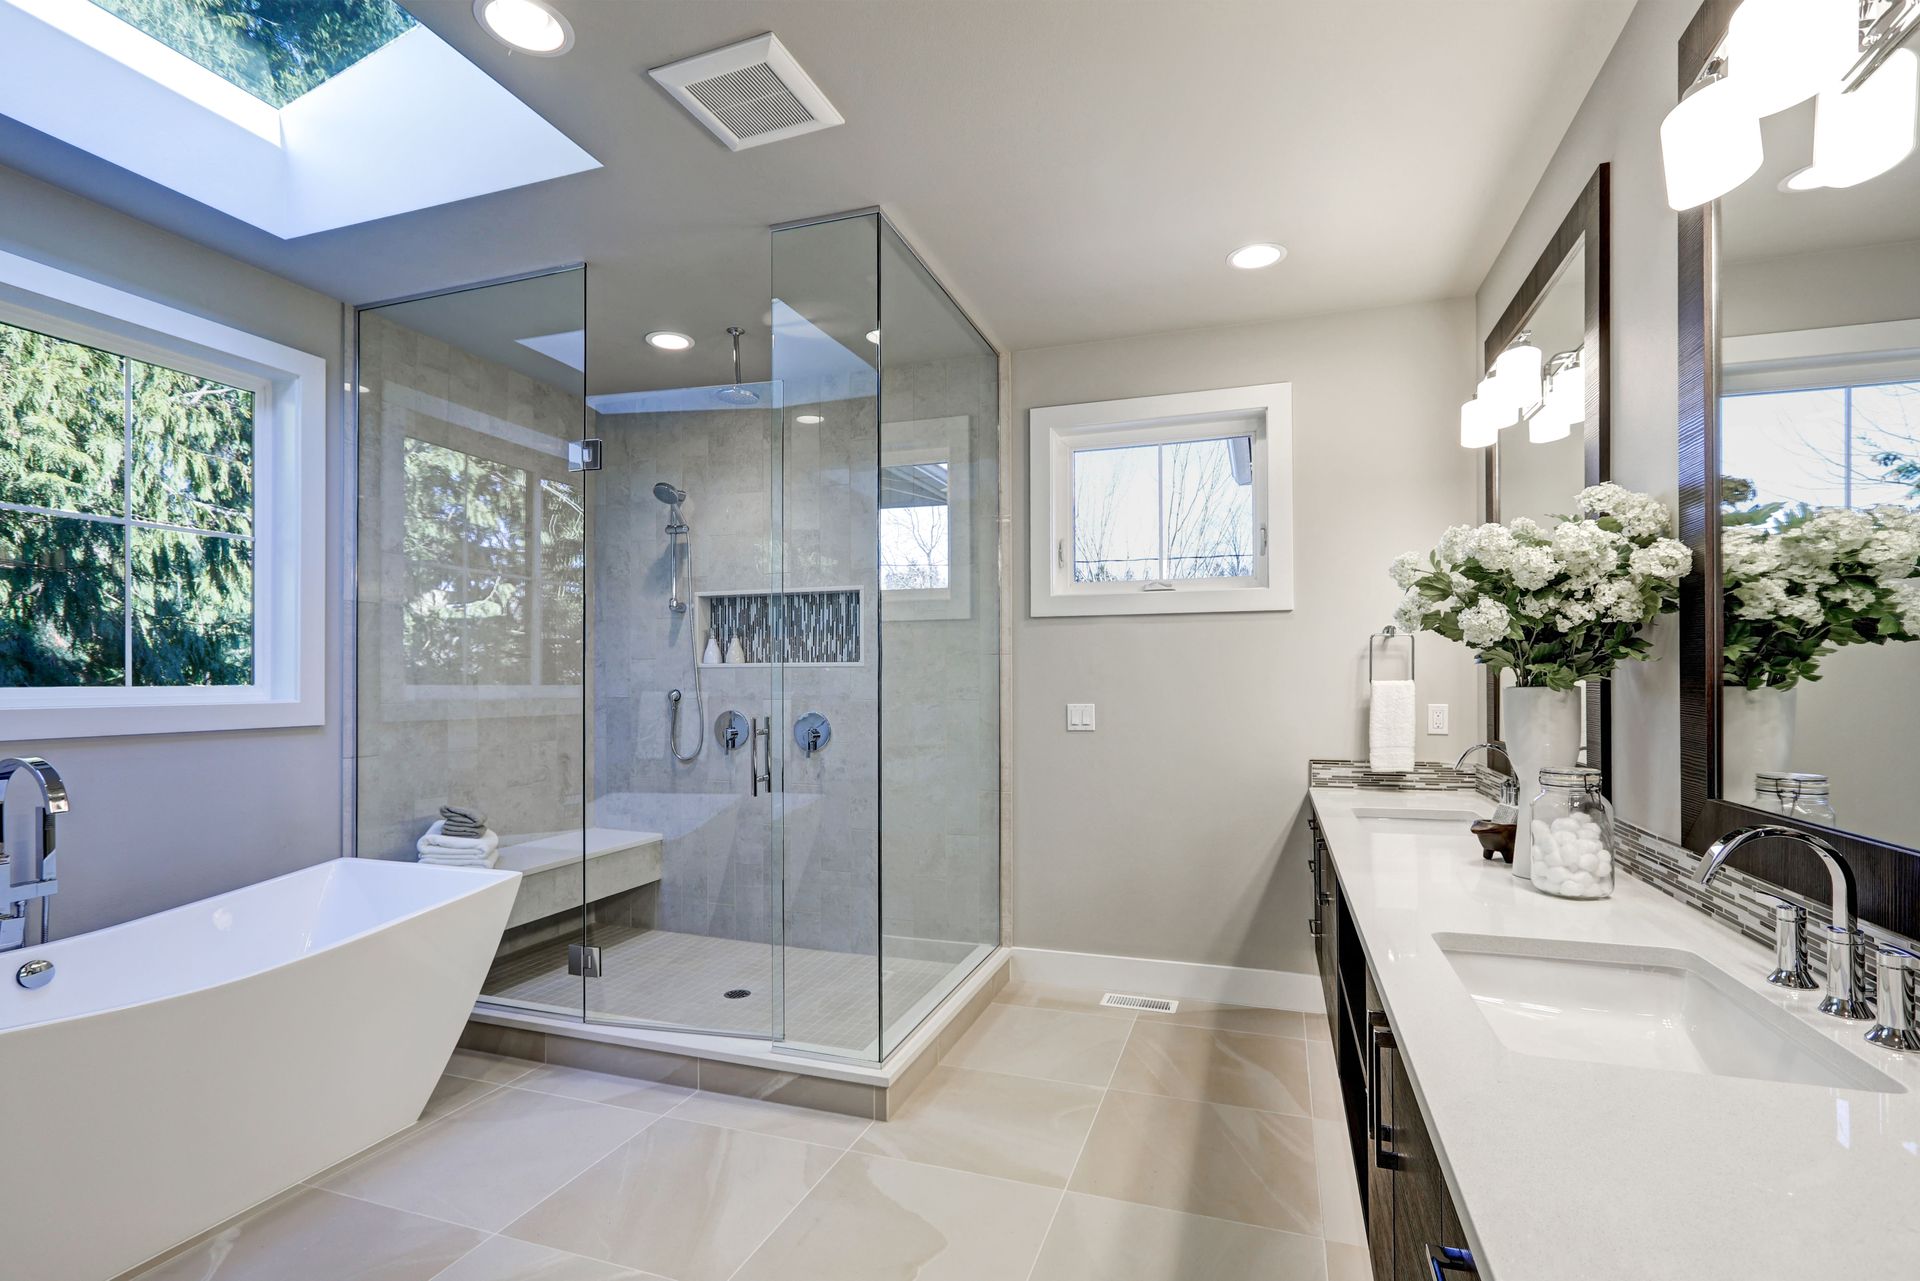
A bathroom layout sets the foundation for an excellent home upgrade, offering a remarkable opportunity to improve both the aesthetic appeal and functionality of an essential space. Navigating these choices successfully requires careful consideration of various structural and stylistic elements. Each room possesses distinct characteristics dictated by existing infrastructure and the specific preferences of the household. Achieving harmony between practicality and design ensures a welcoming environment that makes everyday routines highly enjoyable. Hiring a reliable bathroom remodeling service can make this complex journey much easier. Ultimately, finding the ideal layout effortlessly transitions your initial vision into a tangible and rewarding main living improvement.
Assessing the Financial Value of Remodels
Beyond personal satisfaction and comfort, a well-executed layout renovation provides distinct financial advantages. According to HomeAdvisor, enhancing your bathroom design brings enduring value, enabling homeowners to recover 70% of the renovation expenses during resale. This compelling fact demonstrates how a strategic update transcends mere decoration, positioning your home favorably within competitive real estate markets. Thoughtfully chosen fixtures and an intelligent floor plan attract prospective buyers while providing immediate daily benefits. Recognizing this dual advantage allows you to approach the project confidently. Every dollar invested into these improvements effectively bolsters the overall equity of your property.
Measuring Room Dimensions With Care
Accurate measurement of your existing footprint is the critical first step before securing a professional bathroom remodeling service. Begin by determining the precise length, width, and height of the area, making sure to account for slants, alcoves, and structural obstructions. These baseline numbers become essential when comparing potential configurations and ensuring that new fixtures fit seamlessly without overwhelming the environment. Understanding your spatial proportions helps you envision whether an L-shaped design or a conventional rectangular configuration works optimally. Taking time to chart these dimensions prevents costly errors and establishes a solid foundation for a beautiful and highly practical upgrade.
Working With Existing Plumbing Systems
Existing plumbing structures heavily influence the feasibility and affordability of your desired layout. Rerouting established water lines, drains, and vent stacks significantly increases the complexity and cost of any project. By working alongside a knowledgeable bathroom remodeling service, you can explore creative ways to utilize current pipe locations while still achieving a refreshed aesthetic. Relocating a toilet, for instance, involves far more logistical maneuvering than swapping a vanity. Maintaining continuity within your plumbing systems not only preserves your budget but also minimizes unexpected technical difficulties, ensuring your water and waste management operates reliably for many years to come.
Utilizing Natural Light With Precision
Natural light profoundly impacts the atmosphere and functionality of any space, making it a critical consideration during the planning phase. Assessing your current window placements helps determine how daylight can be maximized to create a sense of spaciousness and serenity. Strategic use of frosted glass or positioned mirrors enhances illumination while preserving privacy. Balancing natural sunshine with artificial fixtures fosters an energy-efficient environment that reduces daily electricity consumption. Furthermore, bright spaces allow for bolder color palettes, whereas dimmer rooms might require lighter shades. Proper lighting integration guarantees your layout remains inviting and vibrant from dawn until dusk.
Planning Layouts for Full Bathrooms
Full bathrooms typically contain a sink, toilet, and shower, often incorporating a bathtub for complete bathing capabilities. Choosing an optimal arrangement drastically impacts the comfort of the space, whether you prefer a linear alignment or distinct zones for bathing and grooming. A skilled bathroom remodeling service will assess your routine to determine if dual sinks or a space-saving corner shower deliver the highest utility. Incorporating modern features like pocket doors can provide necessary privacy without sacrificing valuable floor real estate. Careful planning guarantees these comprehensive facilities serve multiple family members efficiently without feeling cramped or disorganized.
Designing Compact Half Bathrooms Well
Half-bathrooms generally feature only a sink and a toilet, providing essential conveniences for guests without demanding extensive square footage. Because these areas are small, effective design requires maximizing vertical storage through floating vanities and recessed wall shelves. Implementing bold wallpapers or unique accent pieces introduces personality, turning a tiny room into a memorable experience for visitors. Even minor layout adjustments in a powder room dramatically elevate the overall feel of a home. When executed properly, these compact transformations offer immense aesthetic appeal and practical value, proving that limited dimensions do not have to constrain your creative vision.
Creating Seamless Room Designs
A wet room completely transforms traditional boundaries by waterproofing the entire area and eliminating enclosed shower stalls. This open-concept approach utilizes continuous floor-to-ceiling tiling to generate a cohesive, modern aesthetic that feels incredibly luxurious. Wet rooms frequently emerge in larger master suites or as part of new construction, where removing physical barriers enhances both accessibility and relaxation. The streamlined nature of this layout facilitates effortless cleaning and supports aging in place gracefully. Integrating adequate drainage and moisture control equipment ensures these sophisticated spaces remain functional, appealing to homeowners who appreciate minimalist elegance combined with cutting-edge engineering.
Prioritizing Functionality Over Visual Aesthetics
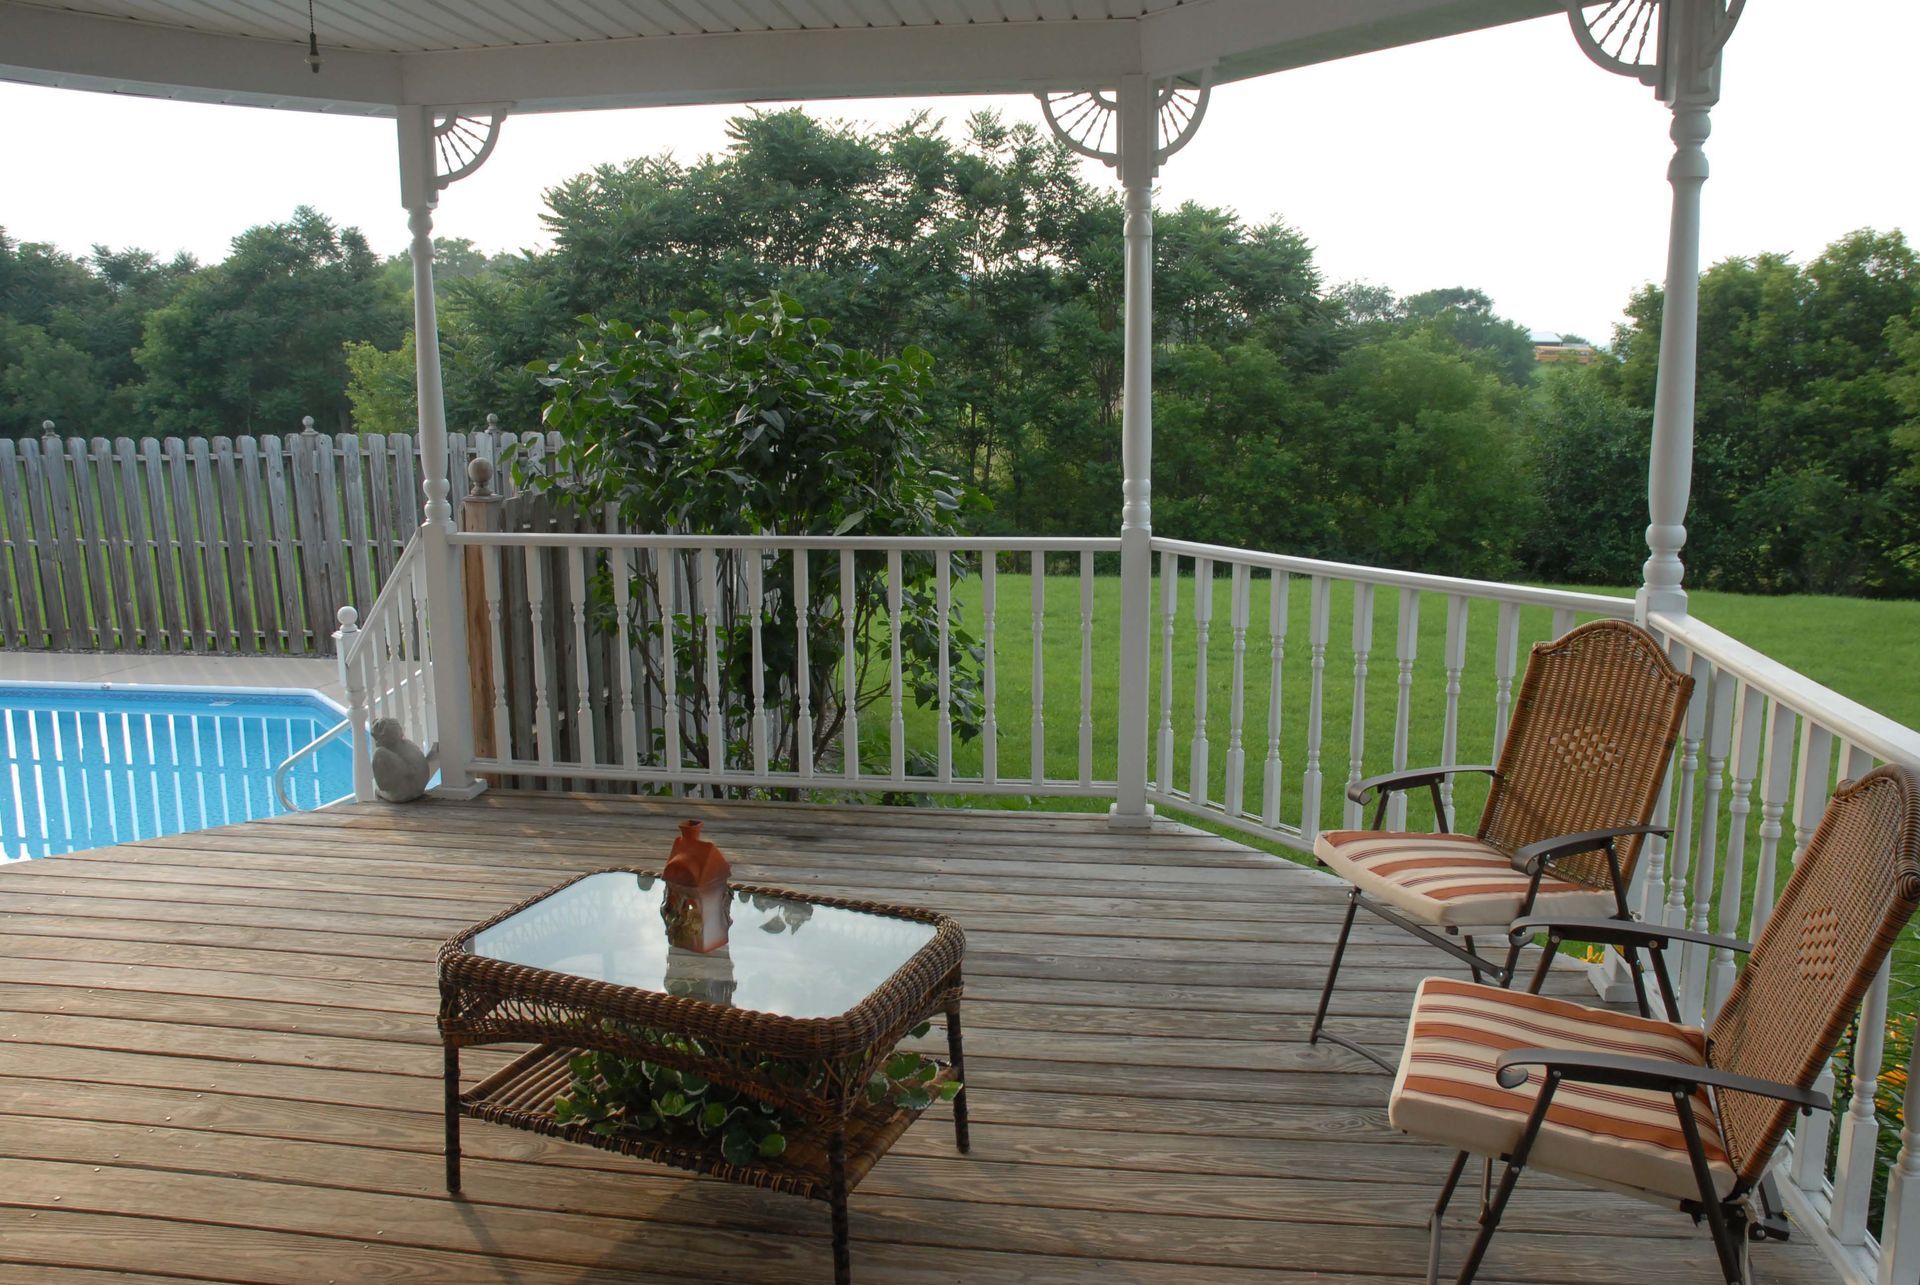
Identifying essential fixtures based on your household requirements must precede purely decorative decisions. While expansive soaking tubs appear luxurious, limited budgets or tight spaces might necessitate a focus on practical amenities instead. Partnering with a dedicated bathroom remodeling service helps filter out unnecessary additions that could disrupt the traffic flow. Choosing low-flow showerheads and dual-flush toilets lowers utility expenses and promotes environmental sustainability. Opting to incorporate outdoor living construction into your broader property updates is another example of prioritizing usable space. By centering functionality, you ensure your design choices actively support everyday comfort and long-term livability.
Optimizing Storage Solutions With Innovation
Evaluating storage demands guarantees that your newly designed room remains uncluttered and supremely organized. Custom-built cabinetry and open shelving provide versatile solutions for stowing toiletries, linens, and everyday essentials out of sight. Utilizing corner units or under-sink drawers capitalizes on previously wasted areas, enhancing usability without crowding the floor. Thoughtful storage implementation perfectly complements comprehensive remodeling services, creating an environment where everything has a designated place. Anticipating these organizational needs early in the planning process prevents the frustration of retrofitting awkwardly placed cabinets later, yielding a highly adaptable and future-proof space for all family members.
Integrating Themes With Material Choices
Establishing a cohesive theme anchors the entire design, dictating the mood and choice of finishes throughout the room. Whether you lean toward rustic charm or industrial minimalism, a unified direction simplifies the process of choosing complementary tiles, hardware, and vanity tops. An experienced bathroom remodeling service ensures your chosen color palettes and textures harmonize beautifully, avoiding chaotic visual clashes. Muted neutral tones can ground vibrant accent walls, while sustainable materials align your home with eco-friendly practices. This meticulous pairing of aesthetics and physical materials results in a polished atmosphere that resonates with your unique personality and lifestyle.
Budgeting Effectively for Your Project
Establishing a realistic financial plan remains paramount when evaluating the feasibility of extensive layout alterations. Accurately projecting the costs associated with moving plumbing, expanding walls, or upgrading fixtures prevents unexpected financial strain mid-project. Gathering comprehensive estimates from professionals clarifies your options and helps refine your ultimate vision. Working with a reputable bathroom remodeling service ensures transparent pricing and helps you avoid unnecessary surplus spending. When homeowners align their design ambitions with practical budget constraints, they pave the way for a smooth, stress-free transformation that balances high-quality craftsmanship with responsible fiscal management.
Choosing the proper layout requires a careful synthesis of spatial awareness, infrastructure knowledge, and stylistic preferences. Every decision – from plumbing retention to storage optimization – directly impacts the daily comfort of your household. Engaging a competent bathroom remodeling service ensures that these complex pieces fit together flawlessly. When evaluating, we always ensure our clients receive unparalleled guidance and structural integrity throughout the renovation journey. We believe in providing robust bathroom remodeling services that elevate your property. Contact Ryco Wide Range Construction today to start building your dream space.